JCT Intermediate Building Contract with Contractor’s Design 2016 Edition
M&E Engineers:
DSSR Consulting Engineers
Structural Engineer:
Conisbee
Contract:
Administrators: Lavingtons LLP
Description:
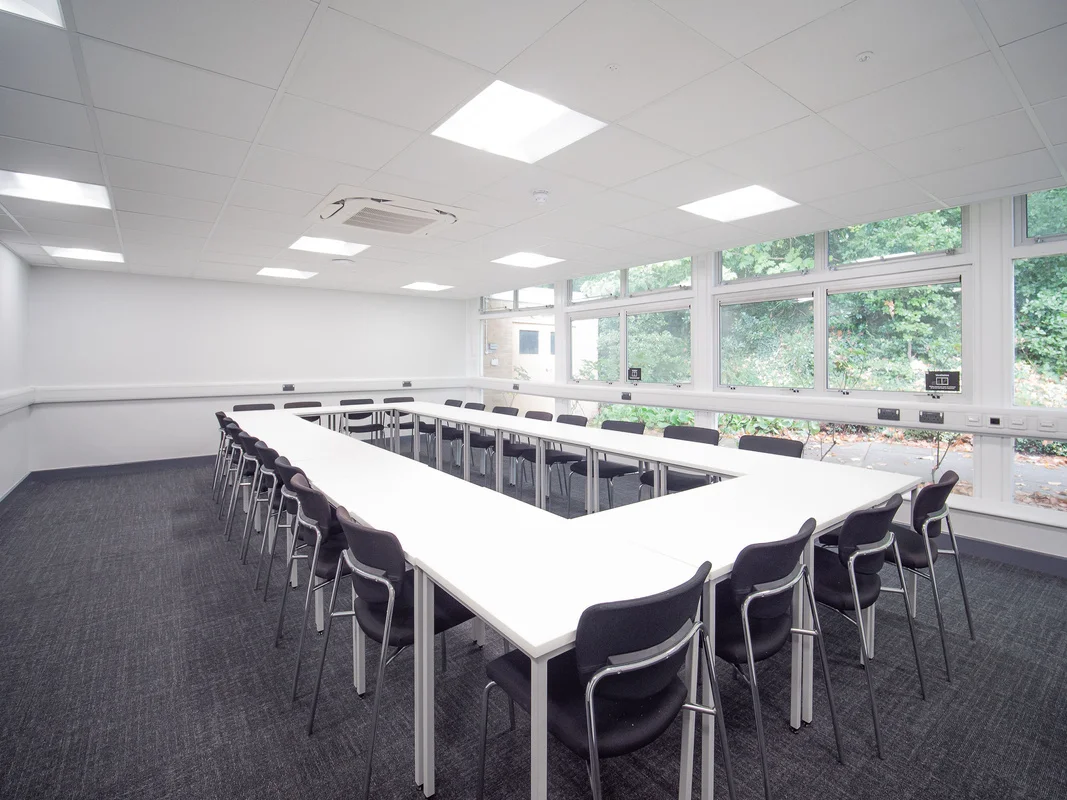
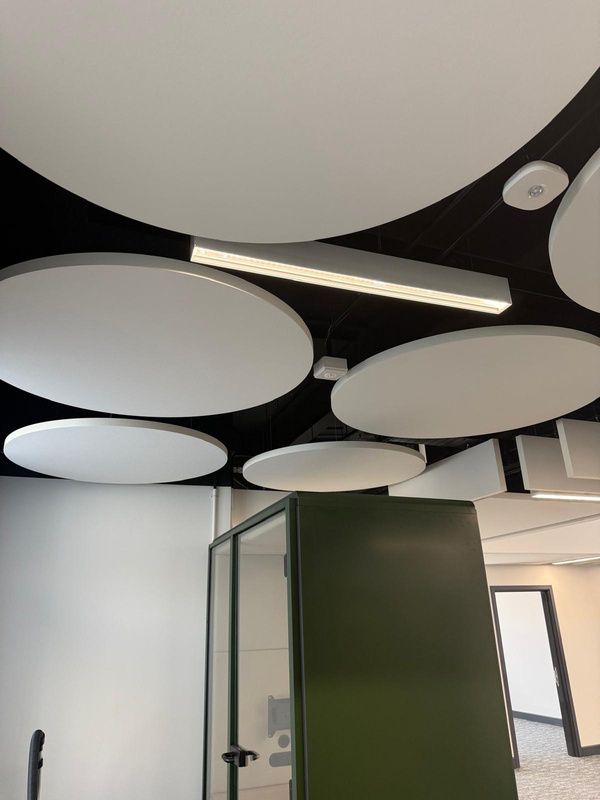
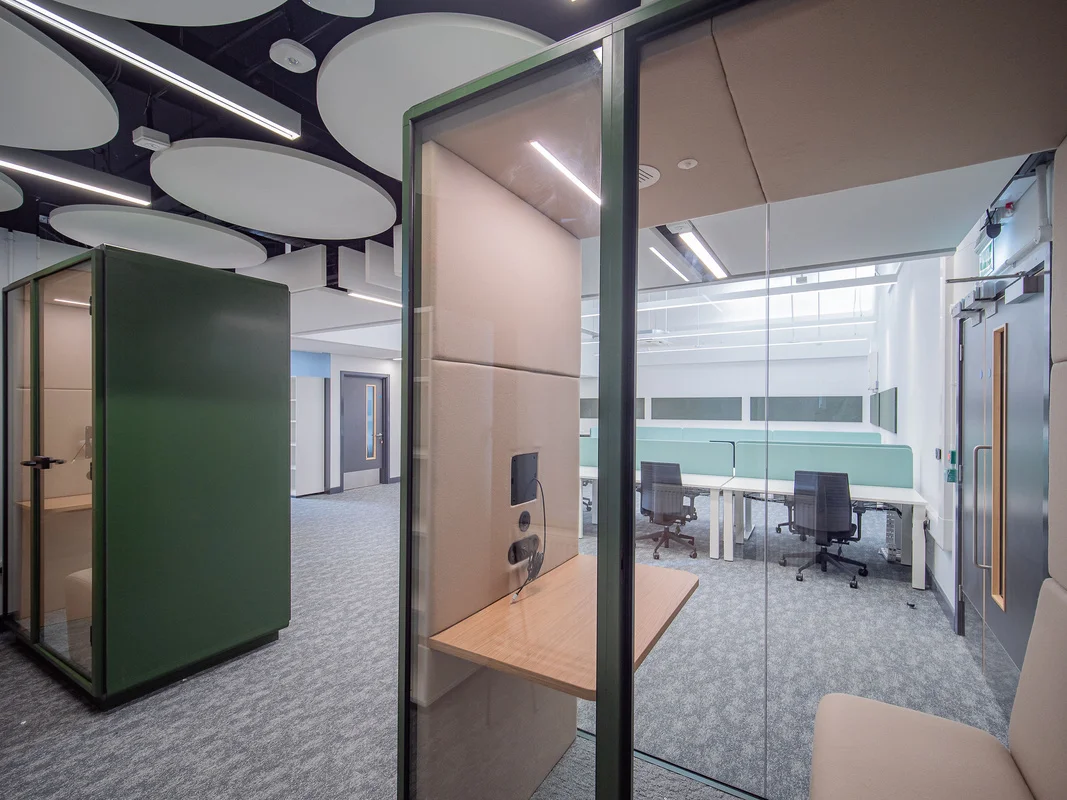
This project involved the strip-out and reconfiguration of rooms within the ground floor of the Sir Frank Lampl Building to create a Pilot Teaching Rooms comprising of a teaching practice suite, interview rooms, control, and service rooms. Undertaken in a live education environment requiring sensitivity to adjacent departments, requiring vibration, noise and dust mitigation and a complex logistics plan to get staff and materials in and out of a busy area of the university campus.