Rushmoor Borough Council, & Frimley Integrated Care Board
Contract Administrator:
GB Partnerships
Architect:
BPG Architects & Surveyors
Quantity Surveyor:
McPhersons Project Services Ltd
Structural Engineer:
SG Structures
M&E Consultant:
CBG Consultants
Duration
30 weeks
Value
£1,400,000
Description:
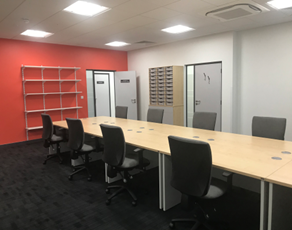
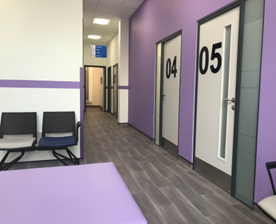
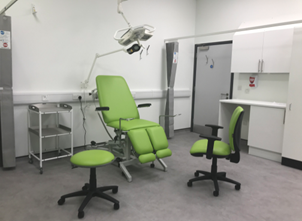
The work comprised of the conversion of a detached two-storey serviced office building into the new Farnborough Centre for Health. Internally the building layout was redesigned to provide a total of 19 consulting/ examination rooms, 2 treatment rooms, 1 specialist treatment/ minor operating room and 1 phlebotomy room, together with ancillary reception, waiting areas, meeting rooms, offices, utility, toilets and storage facilities on the ground floor and first floor. The works involved internal partitioning, floors, walls, ceilings build up and finishes for as well as all new mechanical and electrical installations including air handling units throughout and a new reception area and furniture.
Testimonial
Storm were great, friendly and professional people to work with providing a high standard of workmanship whilst recommending cost effective changes. They completed the refurbishment of an unassuming office block to create an exciting environment for the Centre for Health in Farnborough within a tight timescale despite the challenges and restrictions imposed by Covid-19.
I would highly recommend Storm for any future building projects