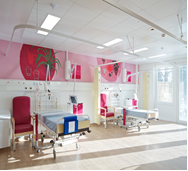
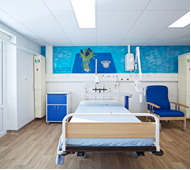
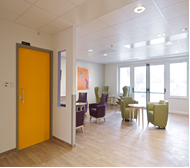
The project was for the refurbishment of an existing ward to provide a much needed dementia care facility. The works took place in a live hospital environment, refurbishing an existing ward an encompassing new medical trials for the treatment of dementia. The works included new acoustic floors, new ceilings, electrical and mechanical upgrades, new lighting, partitions and the provision of rehabilitation kitchen facility. Key to the clinical trials was the “colour coding” of bed areas and individual bespoke colour coded artwork to each patient bed. Externally, a new landscape garden was provided with pathways, benching planters and canopies, along with a private courtyard for the family bed unit. This was an extremely high quality refurbishment project, its aim to provide a clinical facility in a calm, home type environment, and was completed in only 14 weeks.