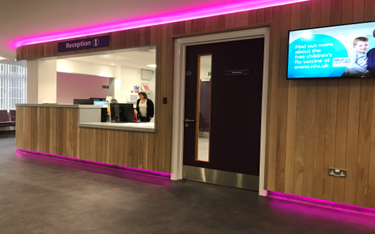
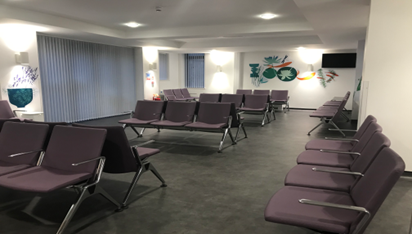
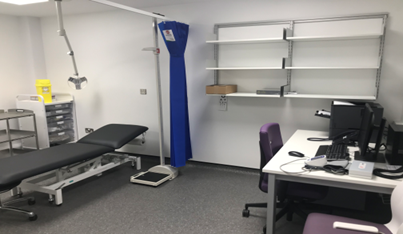
The work comprised of the extension and refurbishment of Wellington Way Health Centre in Bow, East London including some demolition, room layout re-design and a new two storey side extension and single storey rear extension to increase the capacity of the building.
The works involved internal partitioning, floors, walls, ceilings build up and finishes for GP consulting rooms, offices and training rooms as well as new mechanical and electrical installations throughout and new receptions area and furniture. The works also included upgrading the existing external facade of the existing building, patient decking area and repointing of the heritage brickwork.
Testimonial
This is the first time that I have worked with Storm on a project and I am happy to say that I found them to be both approachable and professional. Overall site management and control of all works were good which ensured that the project was delivered to a high standard